Services
At Calu Designs we pride ourselves in providing our clients with exactly what they need.
Our Elementary Services provide you with the basics:
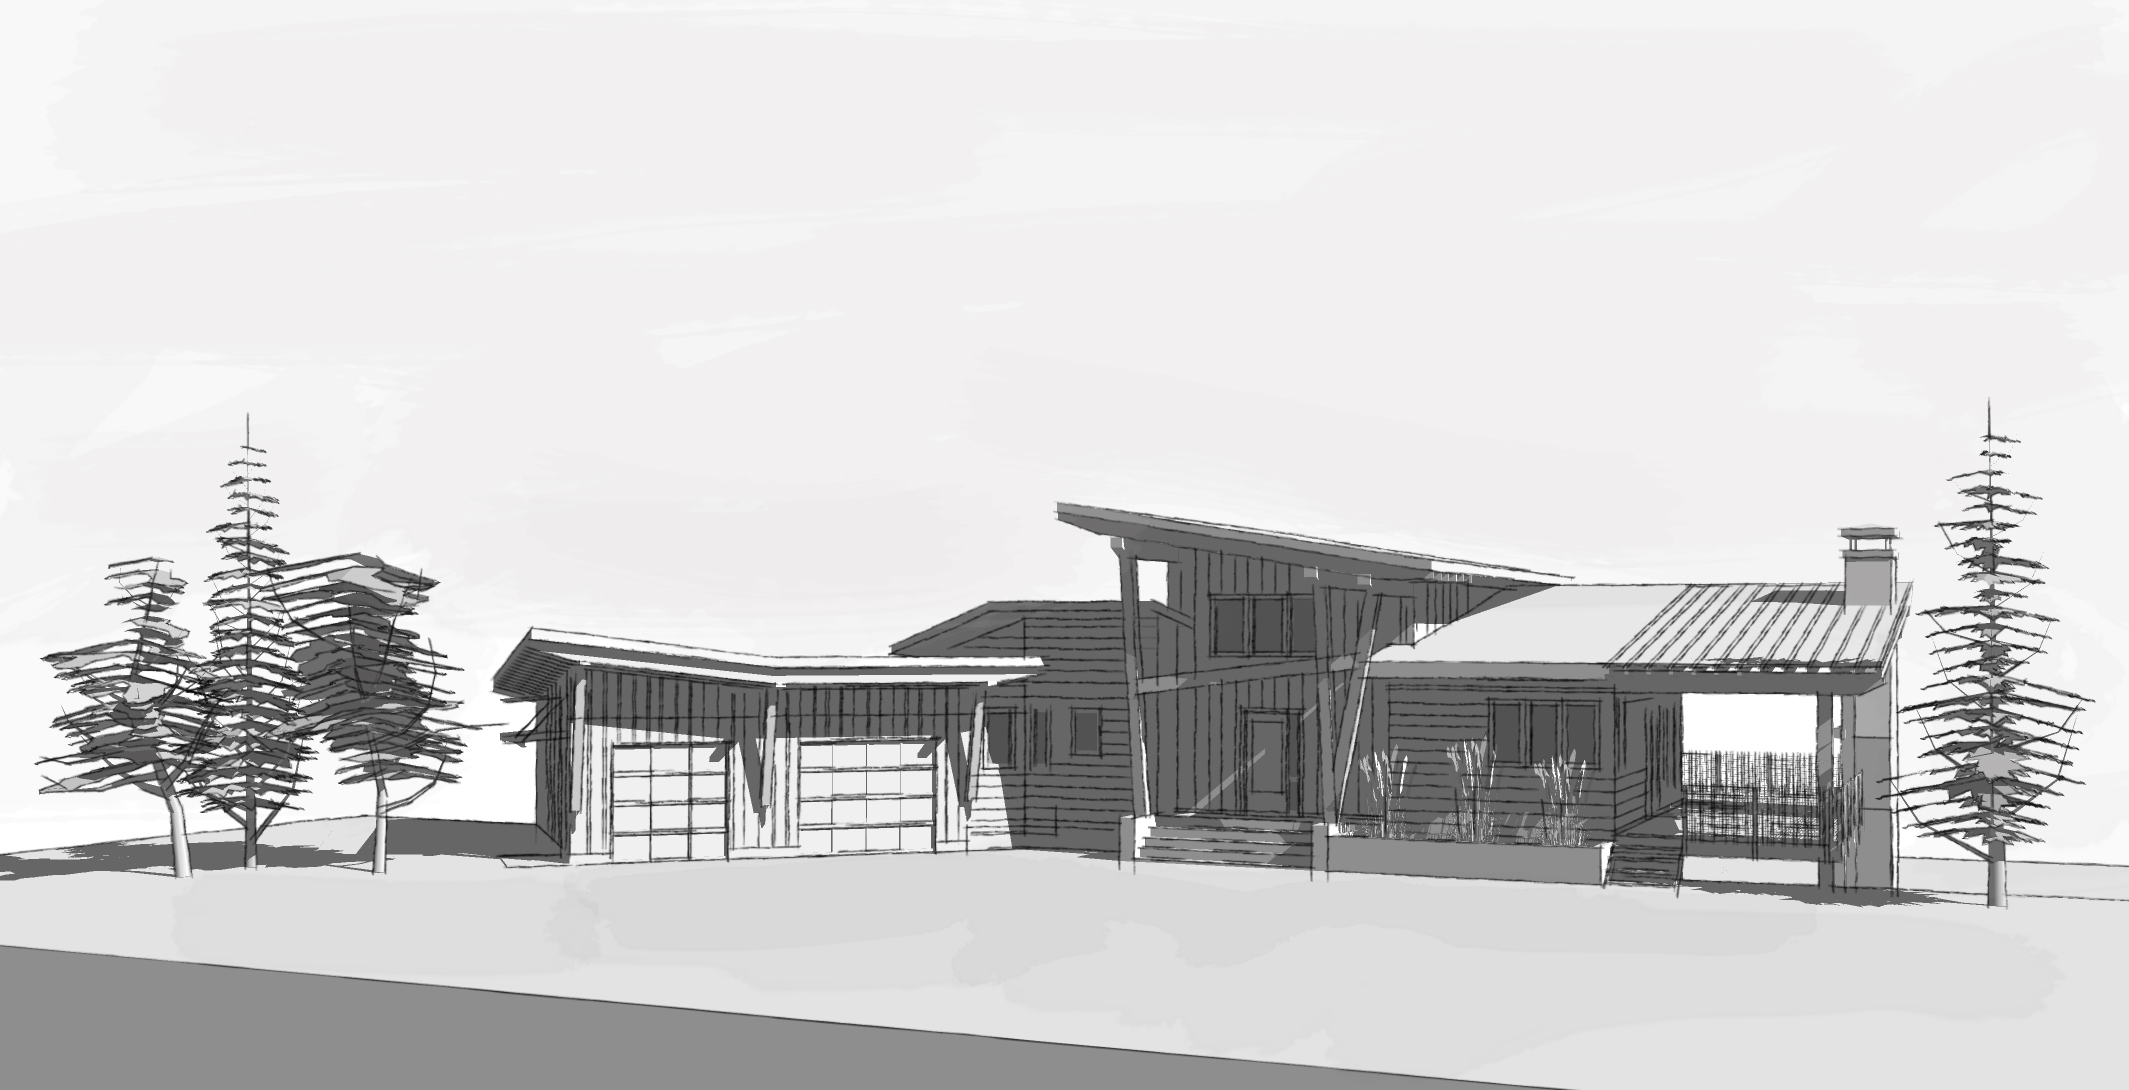
a site plan, floor plans, elevations and sections of your design project and you can add from there.
As a Bespoke Design House we can include as much or as little detail to help best execute your project.
- these additional services include, but are not limited to, detail drawings for mechanical, electrical, landscape plans and interior elevations for millwork.
We also offer full Interior and Exterior Design Services.

Step One
DECIDE
free consult
meet to review project
share inspiration photos
look at the lot/space
examine client needs
for example: garage with bike shop | suite | resale | retirement

Step Two
SCHEMATIC/CONCEPTUAL DESIGN
Calu Designs takes information gathered at initial meeting to create exterior & interior layout concepts
timeline from initial meeting to concept is 2-3 weeks
Step Three
FIRST REVIEW
2nd meeting to review conceptual design
verify there is a good working relationship between ourselves and client
Step Four
DESIGN TUNING
initial interior design concept
for example: cabinetry | design features (fireplaces etc) | bathrooms | function & design style of rooms.
working out design execution details
ongoing meetings with clients
co-ordinating with local building professionals to streamline the process and increase building proficiency to be cost effective
co-ordinating with structural professionals to create a design which is compliant with local building codes
Step Five
SECOND REVIEW
final design presented
Step Six
PERMITTING
create a construction document containing elevations and floor plans with structural details as needed
Step Seven
SCHEDULING
build on construction documents to create schedules for windows, plumbing, electrical etc. for bidding and quoting purposes